
Specialty Expertise
Froelich Engineers offers a number of specialty services under the broad umbrella of civil and structural engineering. We are proud to possess specialized expertise in a wide range of niche and unique project types. The following is a sample of our specialty engineering portfolio across different industries, materials, and engineering applications:
- Dams, Powerhouses, and Spillways
- Enhanced Geothermal Systems (EGS)
- Waste-to-energy facilities (RNG, LCO2, LFGTE)
Sustainable and Resilient Design Projects
- Mass timber (including glulam and CLT)
- Adaptive Reuse and Historic Preservation
- Federal land project experience (BLM, USFS, etc.)
Furniture, Fixtures, and Equipment (FF&E) Projects
- Healthcare and medical equipment strapping and bracing
- Car-stacking lifts at parking garages
- Climbing walls, scoreboards, and other recreational equipment
Advanced Analysis Methods and Applications
- Seismic evaluations and retrofits
- Dynamic analysis & nonlinear analysis and design
- Post-tensioned structures
- Soil-structure and fluid-structure interaction
- Value engineering
Renewable Energy Projects
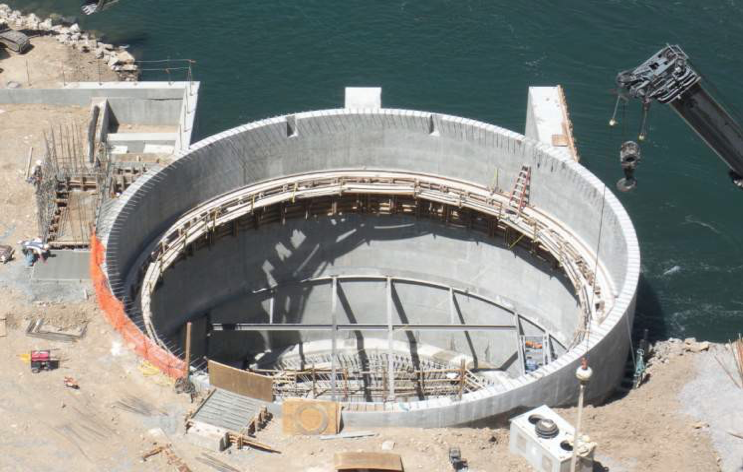
Arrowrock Dam Powerhouse, Idaho
Dams, Powerhouses, and Spillways
Froelich Engineers has been providing structural engineering and construction administration services for various hydro projects, including dams, powerhouses, and spillways. Project examples include:
- Arrowrock Dam Power Generation Facility (Near Boise, Idaho), the structural design of the cylindrical concrete structure, with a diameter of 68’ and a submerged depth of 70’, anchored to the bedrock
- Pueblo Dam Hydroelectric (Pueblo, Colorado), supporting a pre-manufactured metal building, the 70’ tall powerhouse was designed for submerged water levels of up to 30’ high
- Ridgway Dam (Ouray County, Colorado), structural engineering for a new powerhouse at an existing 332′ earthen dam; including 110′ long x 6′ new penstock connecting to existing outlet piping
- Arnold Coulee Drop Hydroelectric (Teton County, Montana), structural engineering for a 12′ long x 120′ tall overflow weir and new 3.0 MW powerhouse at this drop along the Pishkun Supply Canal
Enhanced Geothermal Systems
Froelich Engineers is providing critical engineering support to next-generation geothermal developers. This has included our standard civil and structural engineering services as well as construction administration and procurement. We serve as a local, above-ground expert supporting EGS and superhot rock geothermal developments. Project examples include:
- Access Roadway Design (Deschutes National Forest, Oregon), upgrades including widening and re-grading of 2.5 miles of existing forest service roadway plus .5 miles of new roads accessing a remote geothermal site
- Water Distribution System Design including planning and design of on-site water access and storage systems, well stimulation systems, and circulation/heat distribution systems for operating wells
- Geotechnical Analysis of project pad site and access roadways, ensuring safety and suitability for heavy equipment loads exceeding 150,000 lbs
- Construction Administration and Procurement, managing partnerships and procurement for a variety of specialty services including drone imagery, drilling, environmental surveying, specialty engineering, and more
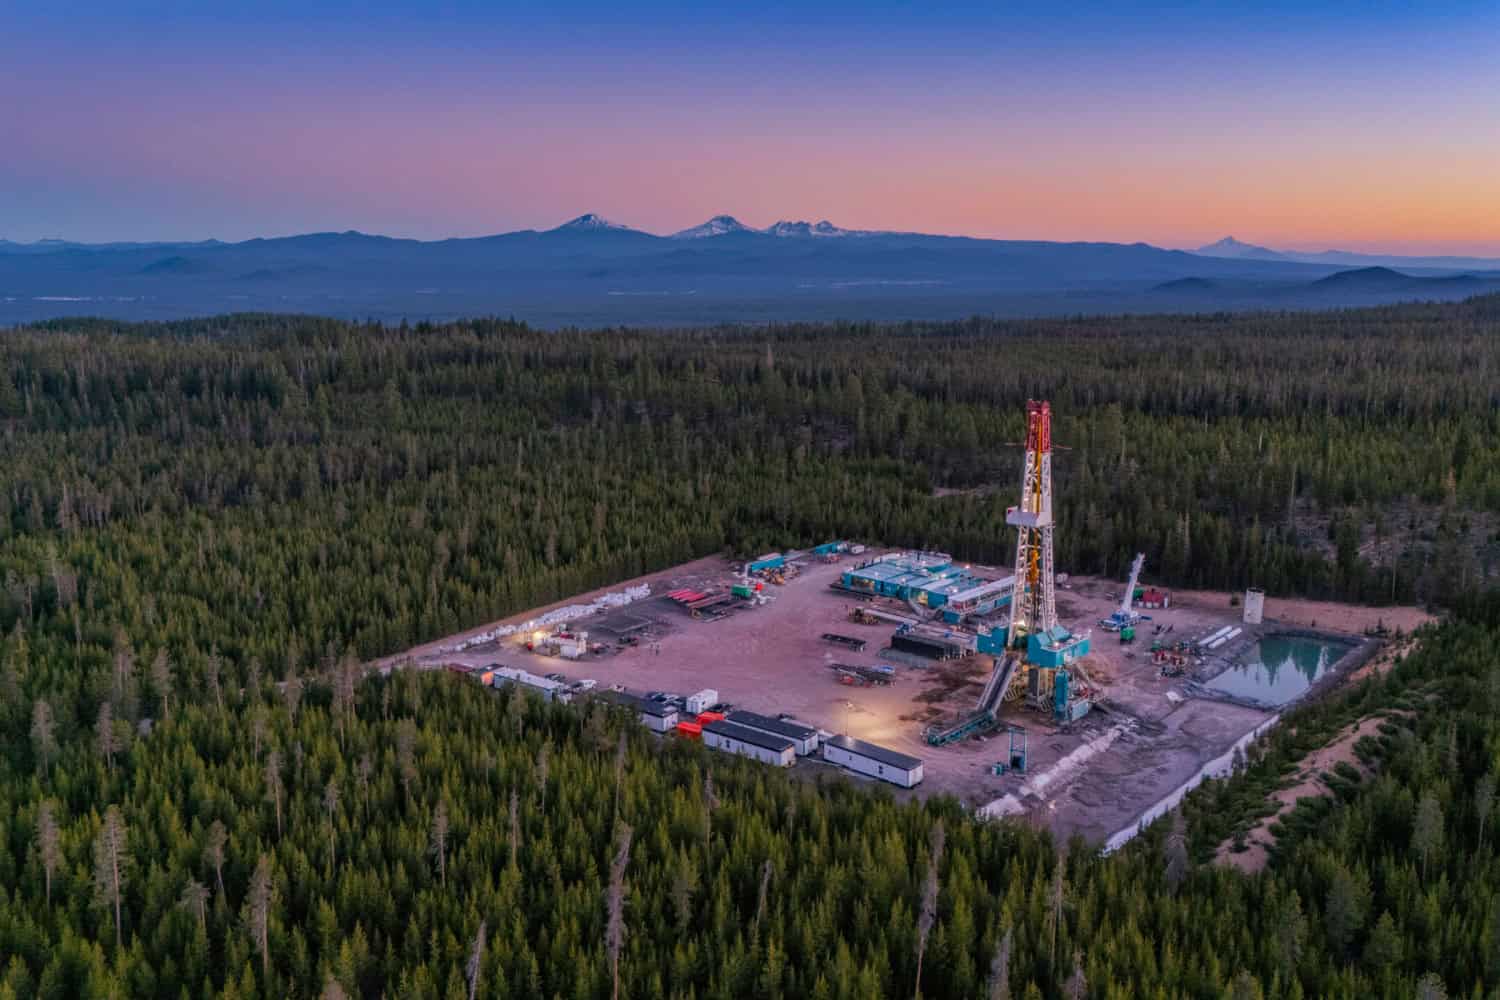
Mazama Energy Newberry Site, Oregon
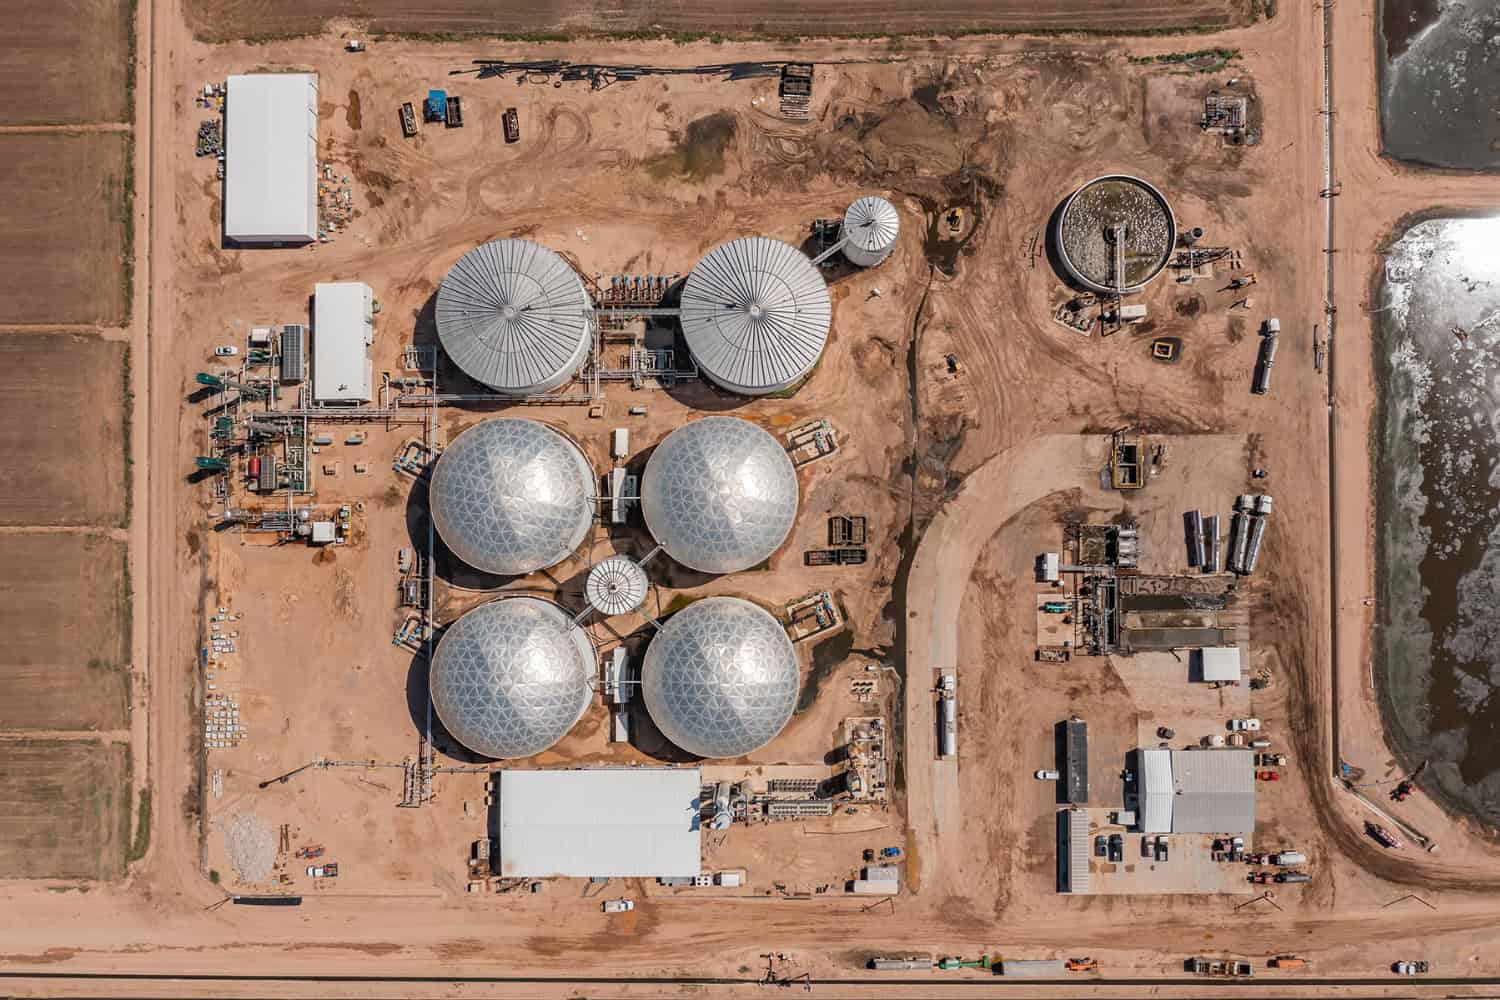
Suburban Renewables Stanfield RNG Facility, Arizona
Waste-to-Energy Facilities
Froelich has partnered with waste-to-energy specialists in a variety of different applications to turn waste products into clean energy:
- Threemile Canyon Farms (Boardman, Oregon), structural and civil engineering for a renewable natural gas and liquid CO2 system, reclaiming renewable energy from dairy waste materials
- Suburban Renewables RNG Facility (Stanfield, Arizona), structural engineering for various buildings, equipment, and other structures including pumps, piping, flare towers, thermal oxidizer units, and more
- Otay LFGTE Waste to Energy Facility (Chula Vista, California), structural engineering for a 3.2 MW expansion of this landfill gas to energy facility, expanding total production to 10.7 MW. This project required rapid coordination and mobilization to accommodate federal funding timelines.
Sustainable and Resilient Design
Mass Timber
Froelich Engineers has a deep and diverse portfolio of projects utilizing mass timber materials, including glue-laminated (glulam) beams, cross-laminated timber (CLT), and more. With decades of experience utilizing these materials, we are experts in identifying innovative ways to incorporate mass timber into structural systems and project designs. Some project examples include:
- Trillium Creek Primary School (West Linn, Oregon), curved glulam beams in the library serve a dual purpose as part of the building’s structural system, as well as a design motif connecting staff and students to nature
- PacificPower Juniper Ridge Operations Complex (Bend, Oregon) utility company administration building featuring a combination of structural glulam beams, modular construction, and other sustainable design elements in pursuit of LEED Gold Ceritifcation
- One North – Karuna East and West (Portland, Oregon) award-winning mixed use development featuring extensive use of glulam beams and CLT
- St. Francis of Assisi Catholic Church (Bend, Oregon), historically notable for a pair of glulam roof trusses that were once the largest pieces of engineered timber to be found in the State of Oregon

Curved glulam “trees” at Trillium Primary School, West Linn, Oregon
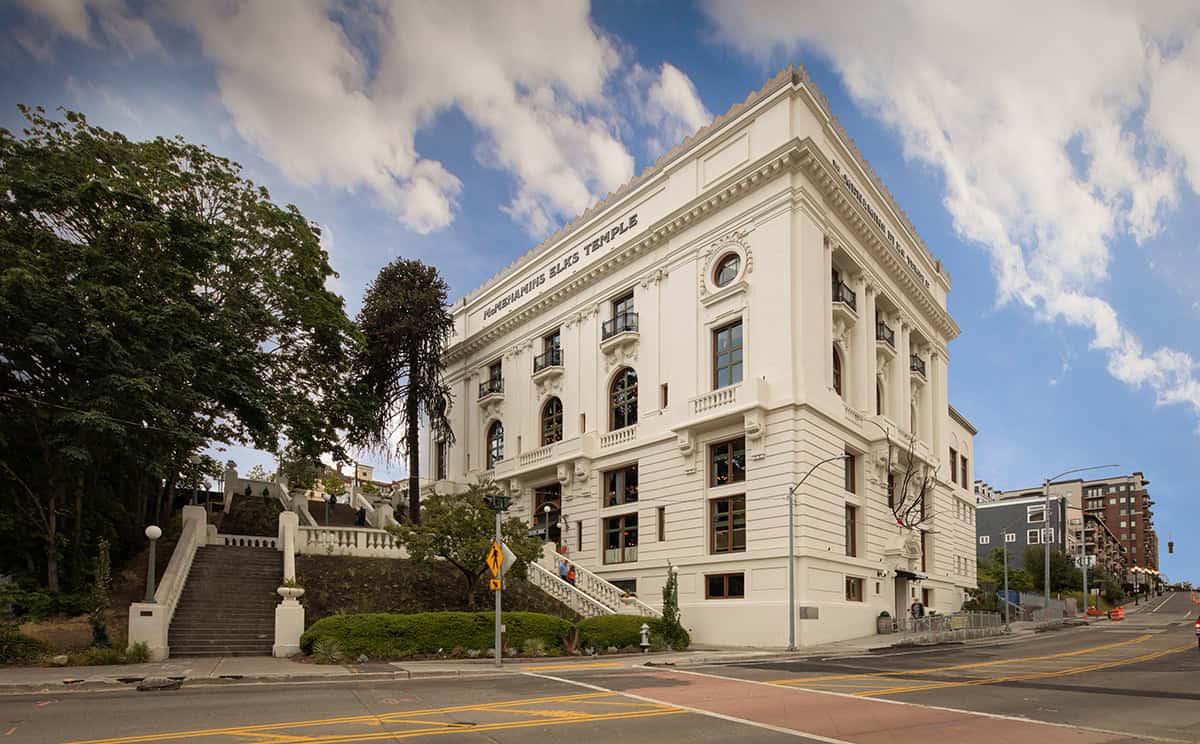
McMenamins Elks Temple, Tacoma, Washington
Adaptive Reuse and Historic Conservation
New construction projects are one of the largest contributors to greenhouse gas emissions worldwide. Finding new uses for existing buildings reduces emissions significantly, keeping carbon sequestered in existing assets rather than embodying it in new materials. It has the added benefit of preserving historically notable or architecturally interesting structures.
- McMenamins projects across the Pacific Northwest, for decades we’ve provided structural engineering to this well-known operator of hotels, restaurants and brewpubs focused on revitalizing historic buildings
- Canby Civic Block (Canby, Oregon), DeMuro Award winning conversion and revitalization of a 1930s civic building into a retail establishment
- Anna Mann House Apartments (Portland, Oregon), structural engineering for the conversion of this 1911 building on the National Register of Historic Places into affordable supportive housing
Federal Lands Projects
Froelich Engineers has a long history of working on projects on federal lands, including Bureau of Land Management, US Forest Service, National Parks Service, Bureau of Reclamation, and Department of the Interior jurisdictions. We are well-acquainted with the environmental, permitting, and federal contracting requirements necessary for successful federal lands projects.
- Mazama Energy Geothermal (Deschutes N.F., Oregon), geothermal exploration and development project located on National Forest site
- USFS Ranger District Stations (Central Oregon), civil and structural engineering for USFS facilities at various locations across Central Oregon
- Olympic National Park Visitor Center (Port Angeles, Washington), structural condition assessment and seismic rehabilitation for this National Park visitor center
- Bureau of Reclamation Dam Projects, structural engineering for hydroelectric and irrigation projects requiring coordination between the Bureau of Reclamation and other federal land entities, commissioning agencies, utility companies, as well as state, local, and tribal governments.
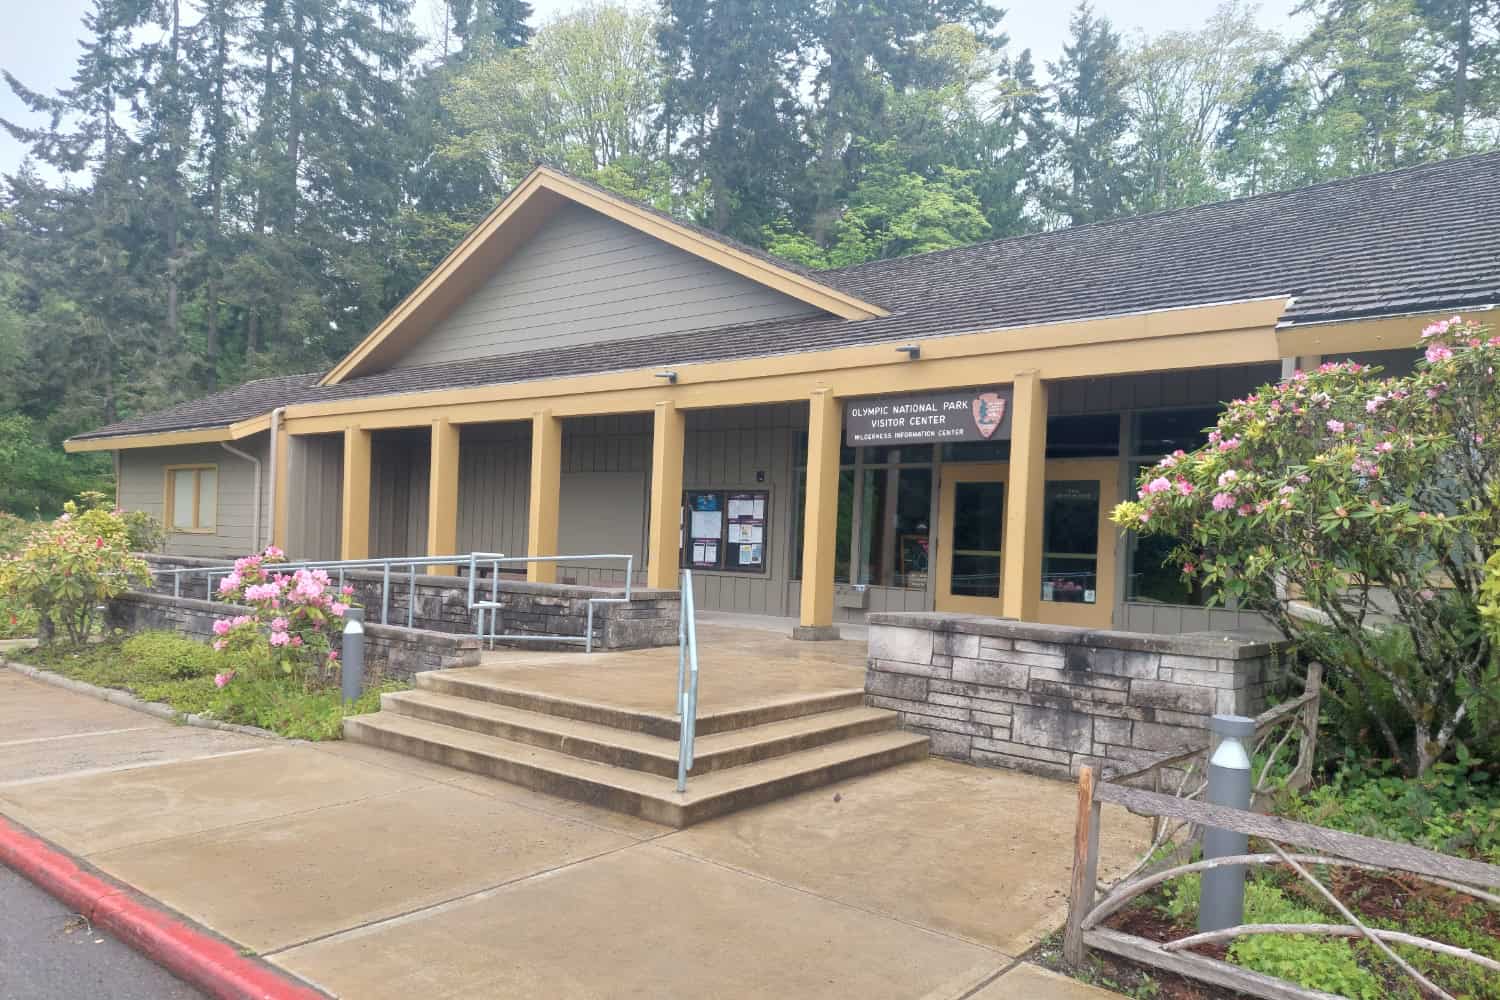
Olympic National Park Visitor Center, Port Angeles, Washington
Furniture, Fixtures & Equipment (FF&E) Projects

Maggie Daley Park Climbing Wall, Chicago, Illinois
Climbing Walls
Froelich Engineers has a long-standing relationship with EP Climbing, a leading designer and manufacturer of climbing walls across North America and beyond. We’ve provided structural engineering for climbing walls at:
- Maggie Daley Park (Chicago, Illinois), the first and only outdoor climbing wall in Chicago, reaching 40-feet tall and 19,000 square feet
- The North Face Climb Festival (San Francisco, California), a temporary climbing structure installed in San Francisco Bay as part
- Portland Rock Gym Peterkort (Portland, Oregon), provided civil and structural engineering for this 66,000 square foot facility, including FF&E engineering for all climbing walls. It is now the largest rock climbing gym in the United Stated by building footprint
- Texas A&M University Climbing Walls (College Station, Texas), climbing walls and bouldering features at a 5,500 square foot university rock climbing facility. The tower reaches a climbing height of 44′ 8″
- Plus additional parks, universities, events, and more across the globe
Harding AutoPark Systems
Froelich Engineers has provided structural engineering for the installation of car stacking systems in dozens of structured garages across North America on behalf of Harding AutoPark Systems, an automatic parking system manufacturer. These car stacking systems reduce the need for large structured parking footprints in multifamily and commercial developments. We’ve provided structural designs for these systems at installations in dozens of states across the country – from Michigan to Florida, Maine to Hawaii, and several places in between

One of Harding’s AutoPark Systems in action
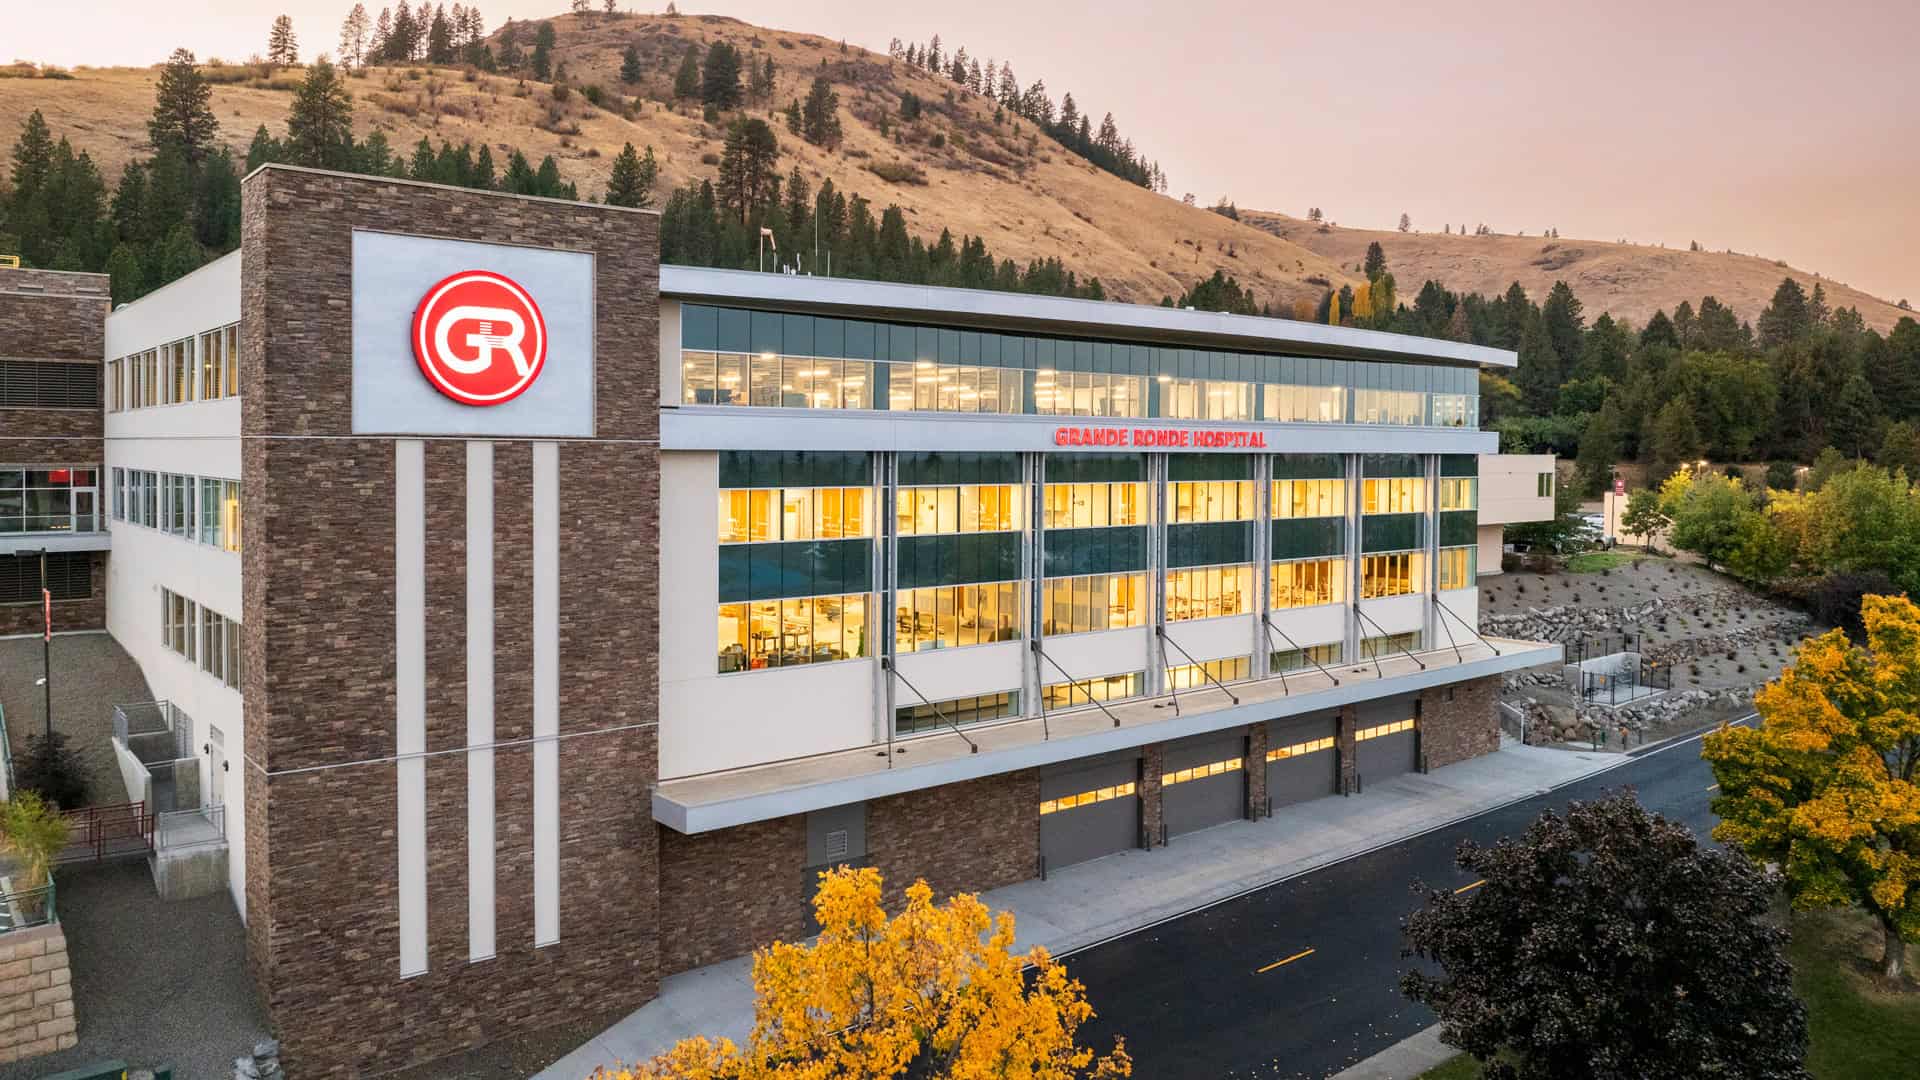
Grande Ronde Hospital, Hermiston, Oregon
Equipment Anchorage and More
We’ve provided structural engineering for equipment anchorage, seismic strapping, and other structural supports for a variety of projects including medical equipment, scientific instruments, pre-engineered building components, steel fabricated structures, and more. Regardless of the furniture, fixtures, or equipment, Froelich Engineers has the expertise to ensure safe installation and operation
Advanced Analysis Methods and Applications
Seismic Evaluation and Retrofit
Froelich Engineers has successfully performed the seismic evaluation and retrofit of several projects using ASCE41 regulations. These projects include different types of structural systems and configurations, such as masonry, wood, steel, and concrete structures. In addition to the simplified code-based methods generally used for Tiers 1, 2 and 3, Froelich Engineers has also implemented nonlinear advanced analysis and design approaches for various projects. Application of such complex methods generally results in significant savings in construction cost and time, or could even eliminate the need for the retrofit.
To see a selection of our adaptive reuse and seismic renovation projects, visit our portfolio.
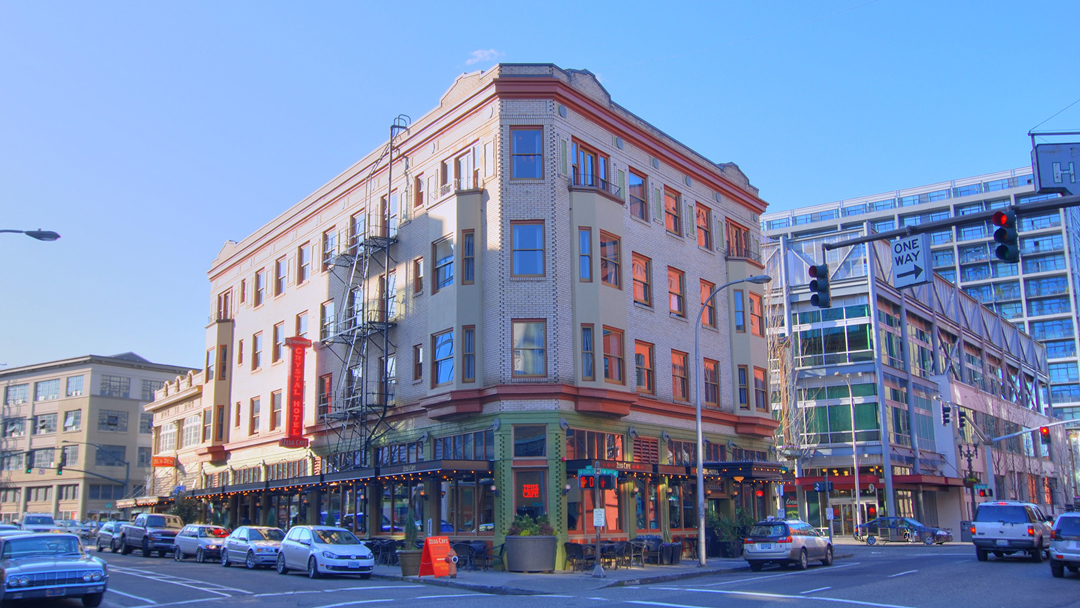
The Crystal Hotel (Portland, Oregon)
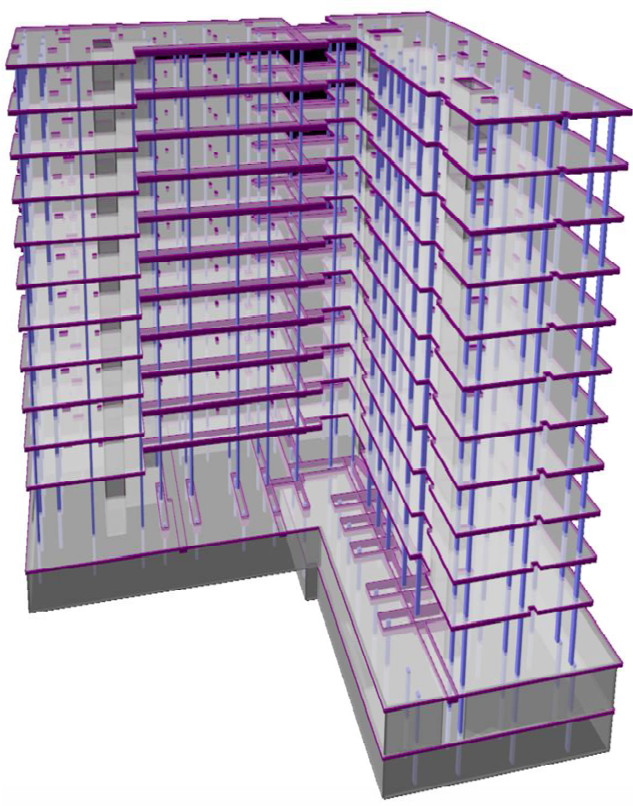
Dynamic Analysis of a Mid-rise Building using Acceleration-time History
Dynamic Analysis (Time-history, Response Spectrum, and Vibration)
Nonlinear Analysis and Design
Some recent projects include: Gill Coliseum (Corvallis, Oregon), Structural strengthening and upgrade of the 60-year old building for installation of new scoreboard and lighting, with a total dynamic weight of 60,000 pounds, using post-tensioned cables Friendsview Retirement Community (Newberg, Oregon), performed seismic upgrade and strengthening of the 5 story concrete structure using the ASCE 41.
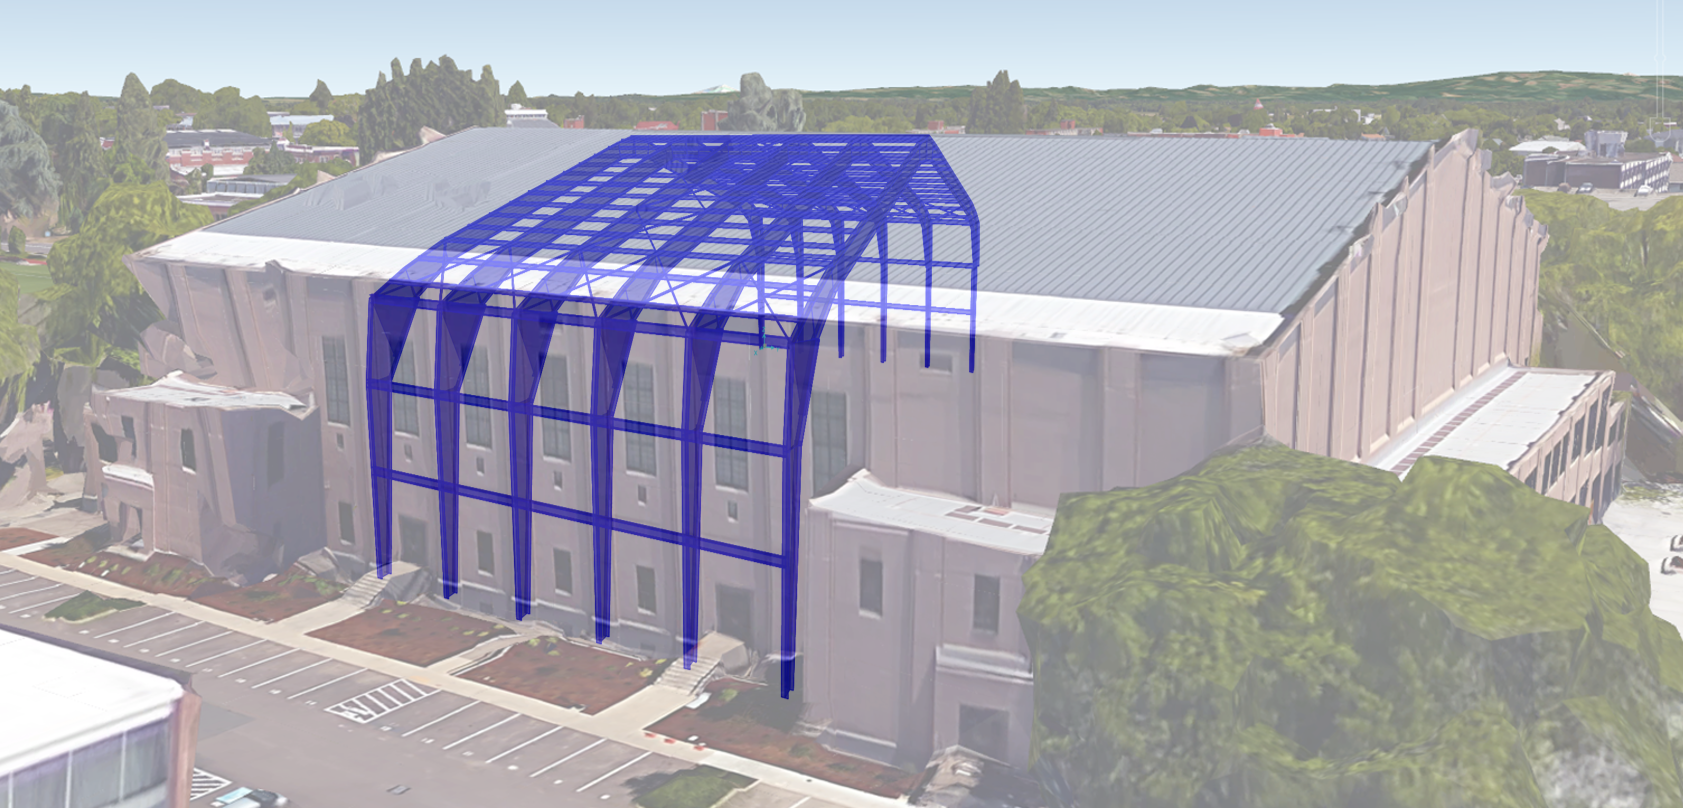
3D computer model of Gill Coliseum’s partial structure (Corvallis, Oregon)
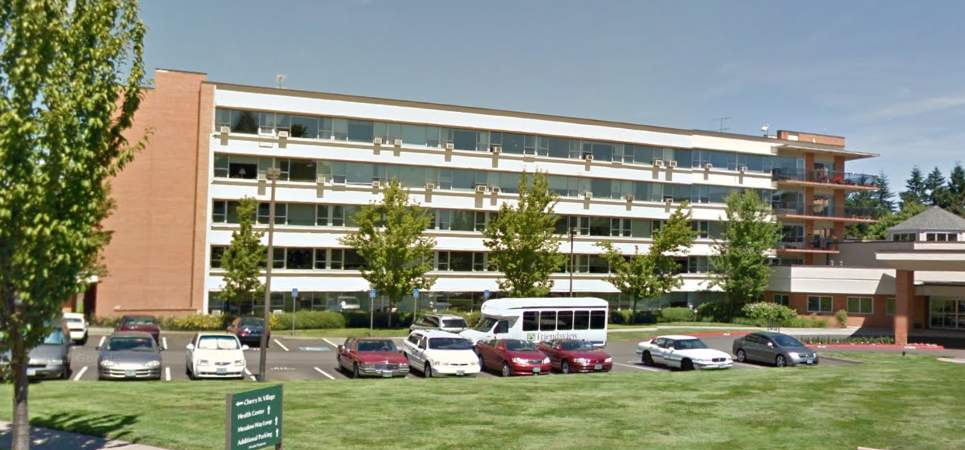
Friendsview Retirement Community (Newberg, Oregon)
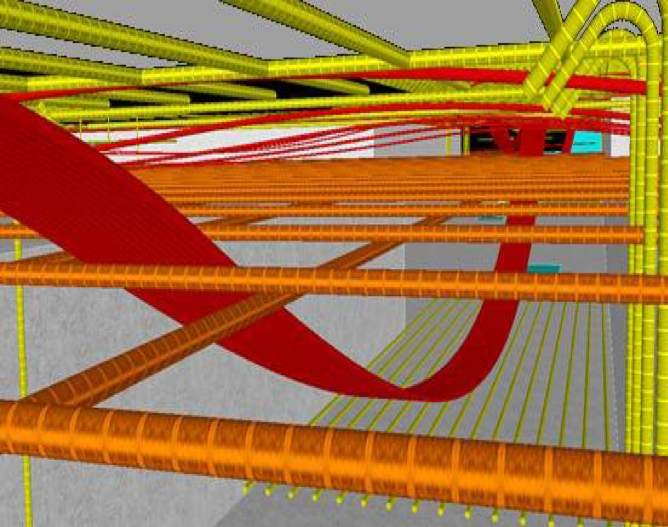
2222 NW Raleigh Mixed-use Post-tensioned Concrete Slab (Portland, OR)
Post-tensioned Structures
Froelich Engineers provides advanced post-tensioned design solutions for a wide range of projects including post-tensioned concrete slabs, retaining walls, intake towers, and cable-stayed structures.
Soil-structure Interaction
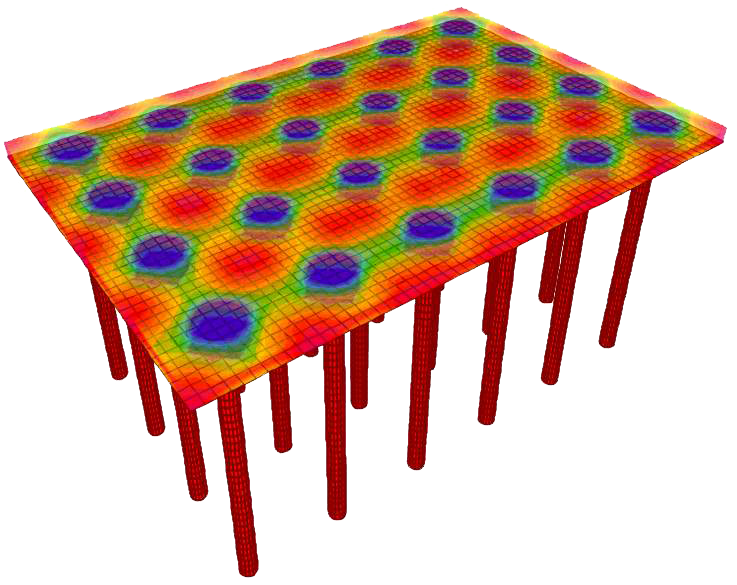
Soil-structure Interaction (SSI) of a Building Foundation with Embedded Deep Shafts in Soft Soils
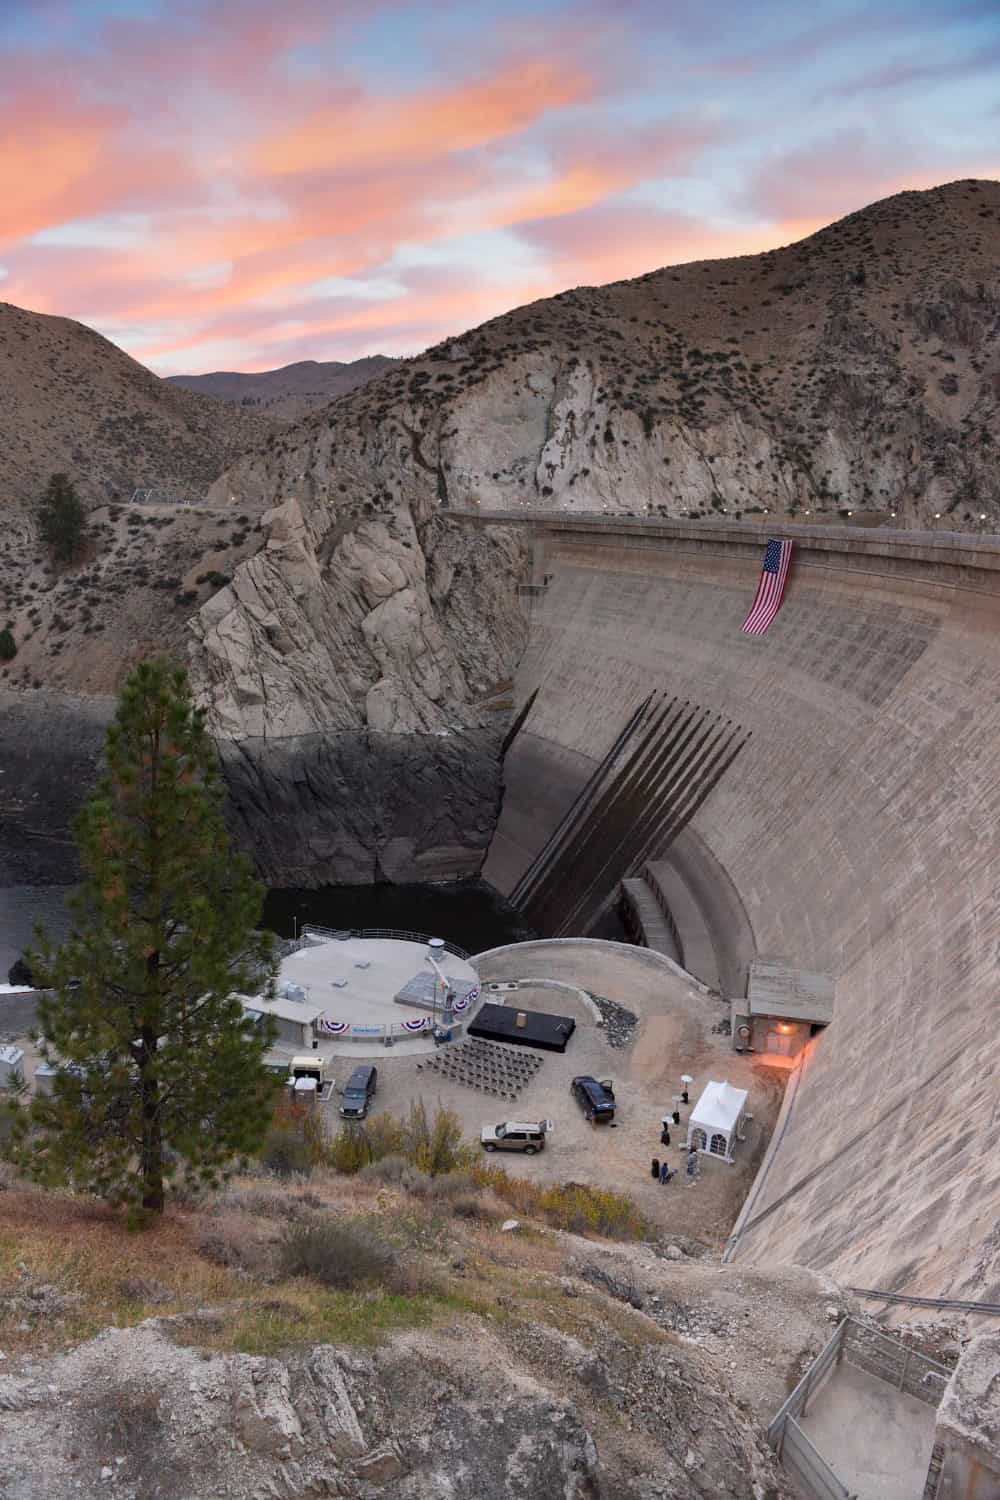
Arrowrock Dam, Elmore County, Idaho
Fluid-structure Interaction
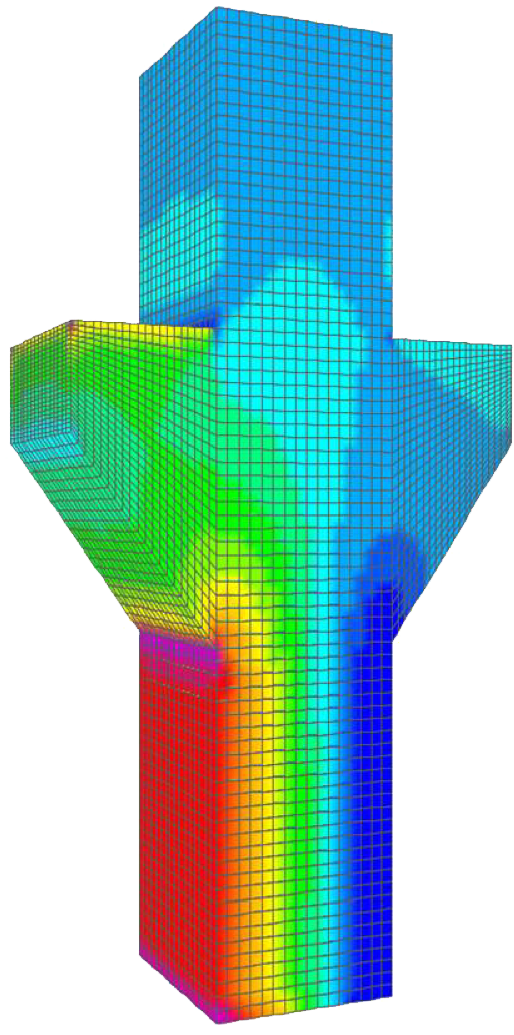
Arrowrock Dam Power Generation Facility (Near Boise, Idaho), the structural design of the cylindrical concrete structure, with a diameter of 68’ and a submerged depth of 70’, anchored to the bedrock
Pueblo Dam Hydroelectric (Pueblo, Colorado), supporting a pre-manufactured metal building, the 70’ tall powerhouse was designed for submerged water levels of up to 30’ high
Tiber Dam Hydroelectric (Liberty County, Montana), FCE provided structural engineering peer review on the project, including hydro-dynamic load analysis, concrete design and rock anchorage
Columbia Boulevard Wet Weather Treatment (Portland, Oregon), this massive underground pump station consists of three underground facilities up to 50 feet below grade, and a single above ground control building
Pilot Butte Reservoir (Bend, Oregon), The 5-million gallon reservoir was designed and constructed using post-tensioned concrete roof, walls, and mat foundation to support roof soil loads and minimize cracking
Central Oregon Pump Stations (Oregon), structural design of several underground sewage pump stations, designed to resist highway traffic loads and floatation from groundwater
Value Engineering
The increasing price of materials has encouraged owners and clients to seek alternative engineering solutions that decrease construction cost and time. This has inspired design engineers to implement more innovative approaches in their design that involves a higher level of analysis. Froelich Engineers’ staff have provided value engineering services in a wide range of projects, from single-story houses to multi-million dollar infrastructure projects.
Need help with something else?
Our team of seasoned engineers has encountered civil and structural challenges of all shapes and sizes – from complicated sites requiring significant intervention for project viability, to complicated and unique structural systems, to specialty foundations including micropiles and shoring, to other project conditions that demand a unique and detailed engineering approach – our team has seen it all. We are always looking for new and interesting engineering challenges to sink our teeth into. Contact us today to find out if we are a good engineering partner for your project.